Design · 3D Visualization · Project Execution

See the room
before it exists.

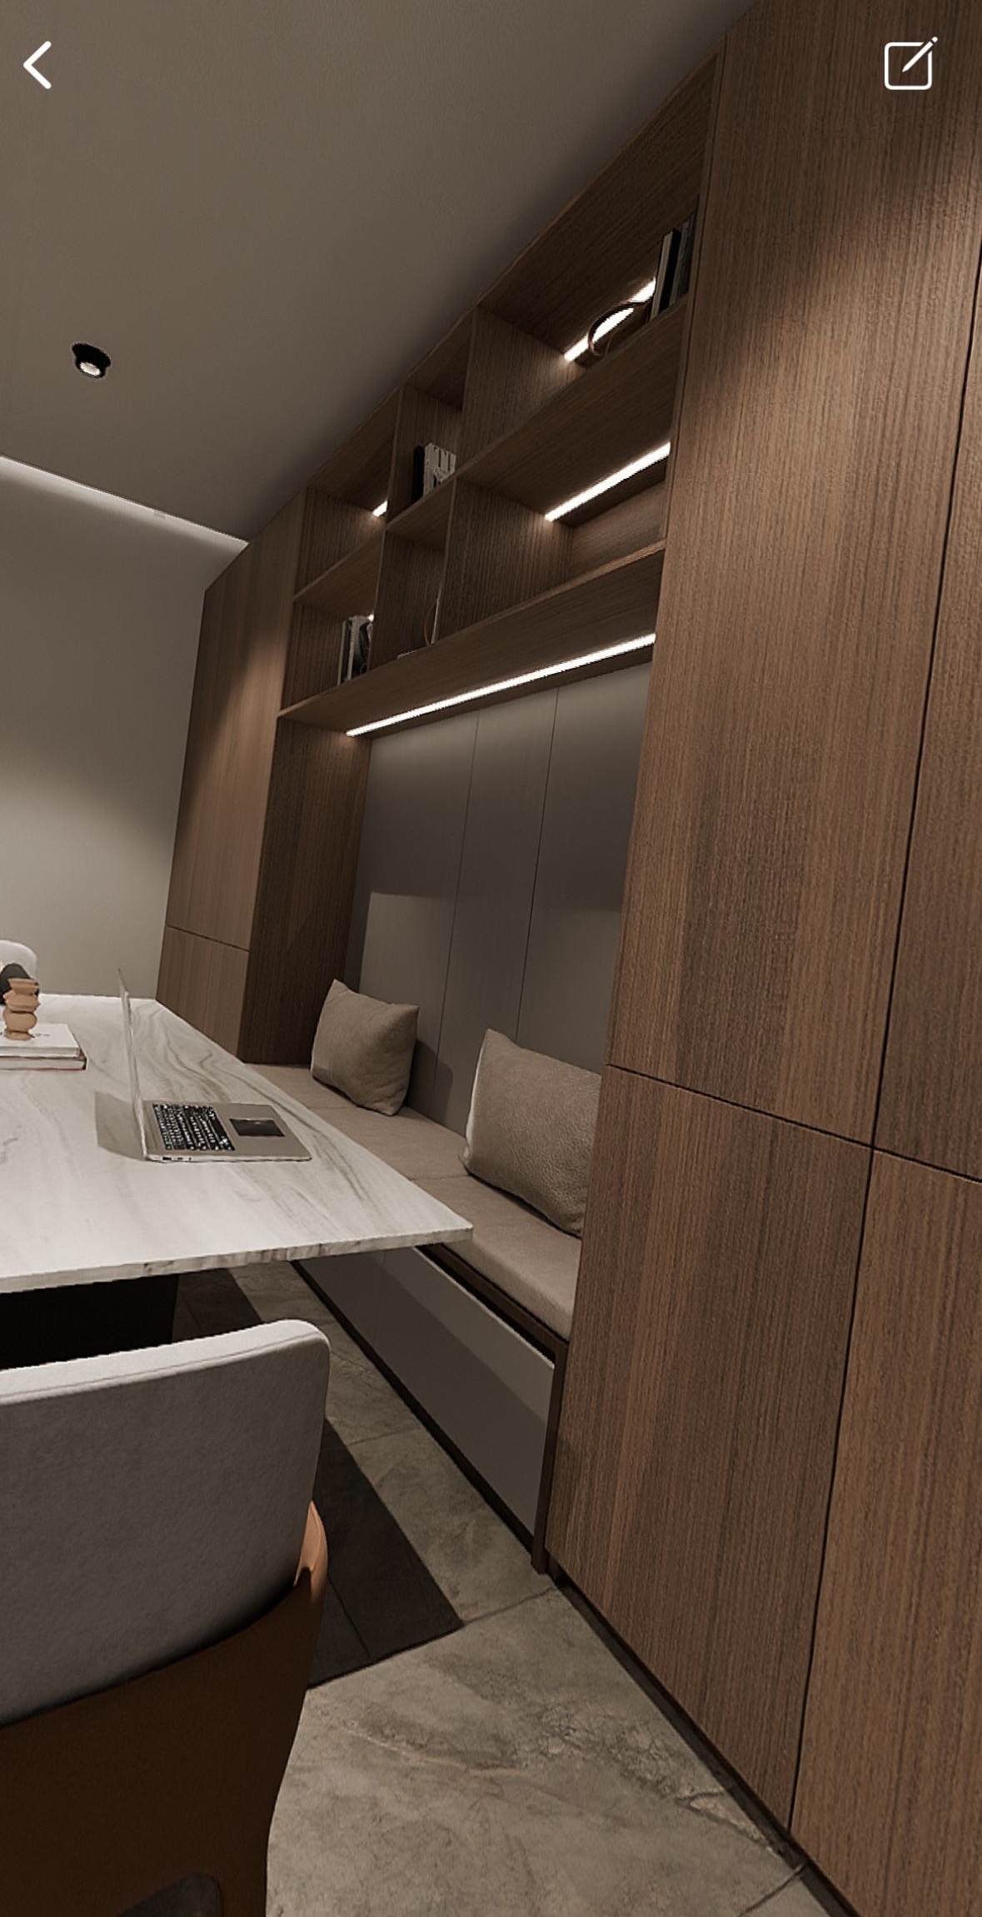
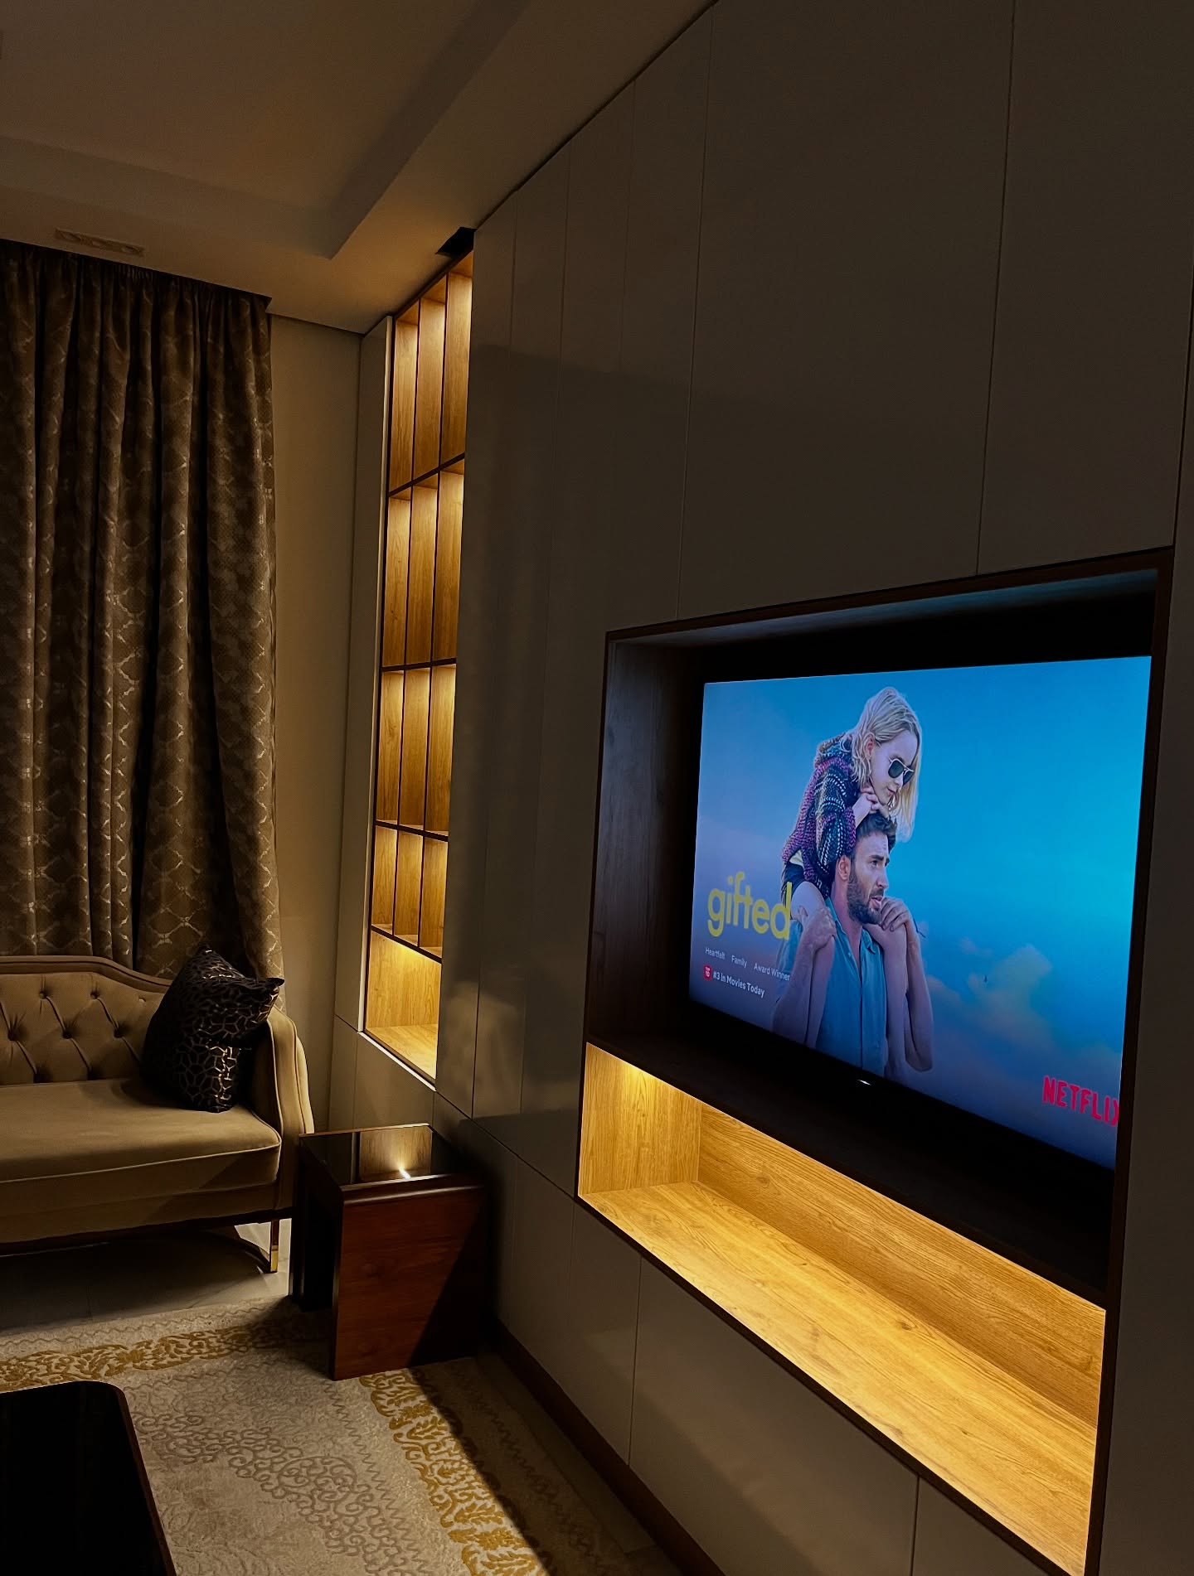
An Abuja studio that draws the space, renders it in full, then builds exactly what you approved.
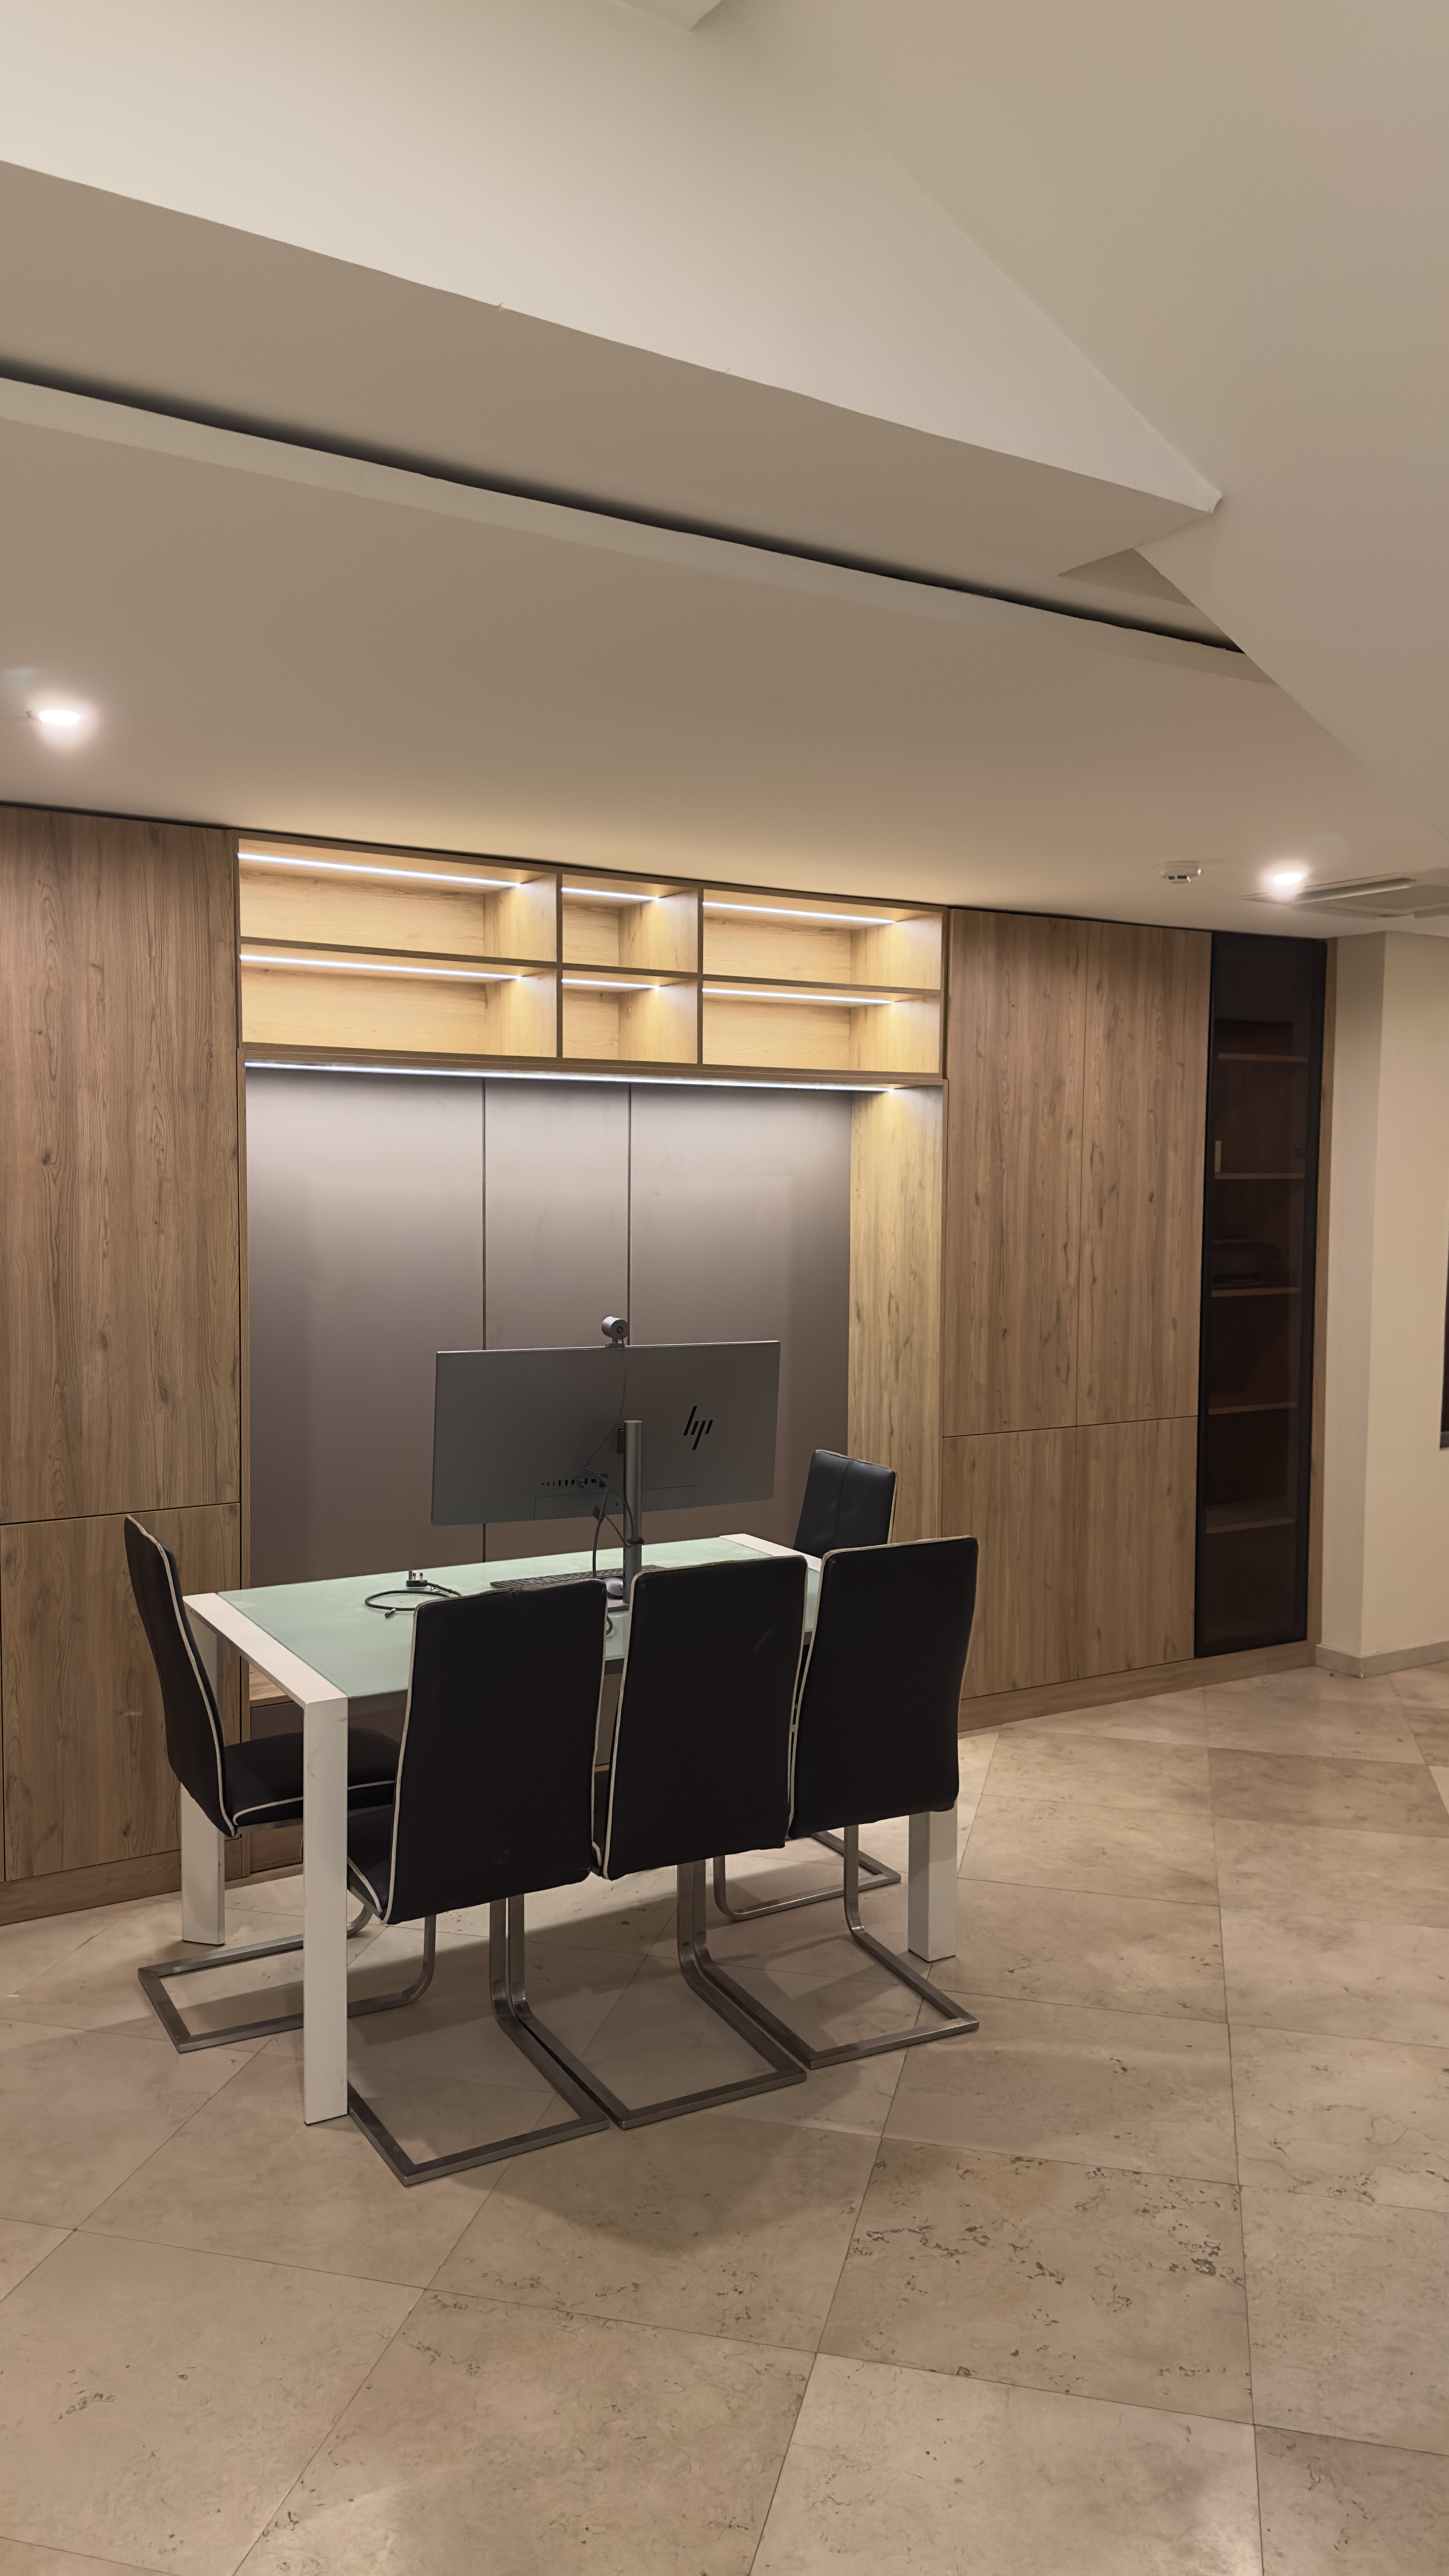
3D RenderBuilt
Guzape Courtyard House — render against the finished roomDrag to compare
Interior design  ·Photoreal 3D renders  ·Space planning  ·Project execution  ·Joinery & detailing  ·Procurement  ·Interior design  ·Photoreal 3D renders  ·Space planning  ·Project execution  ·Joinery & detailing  ·Procurement  ·

Selected work

Projects across the capital.

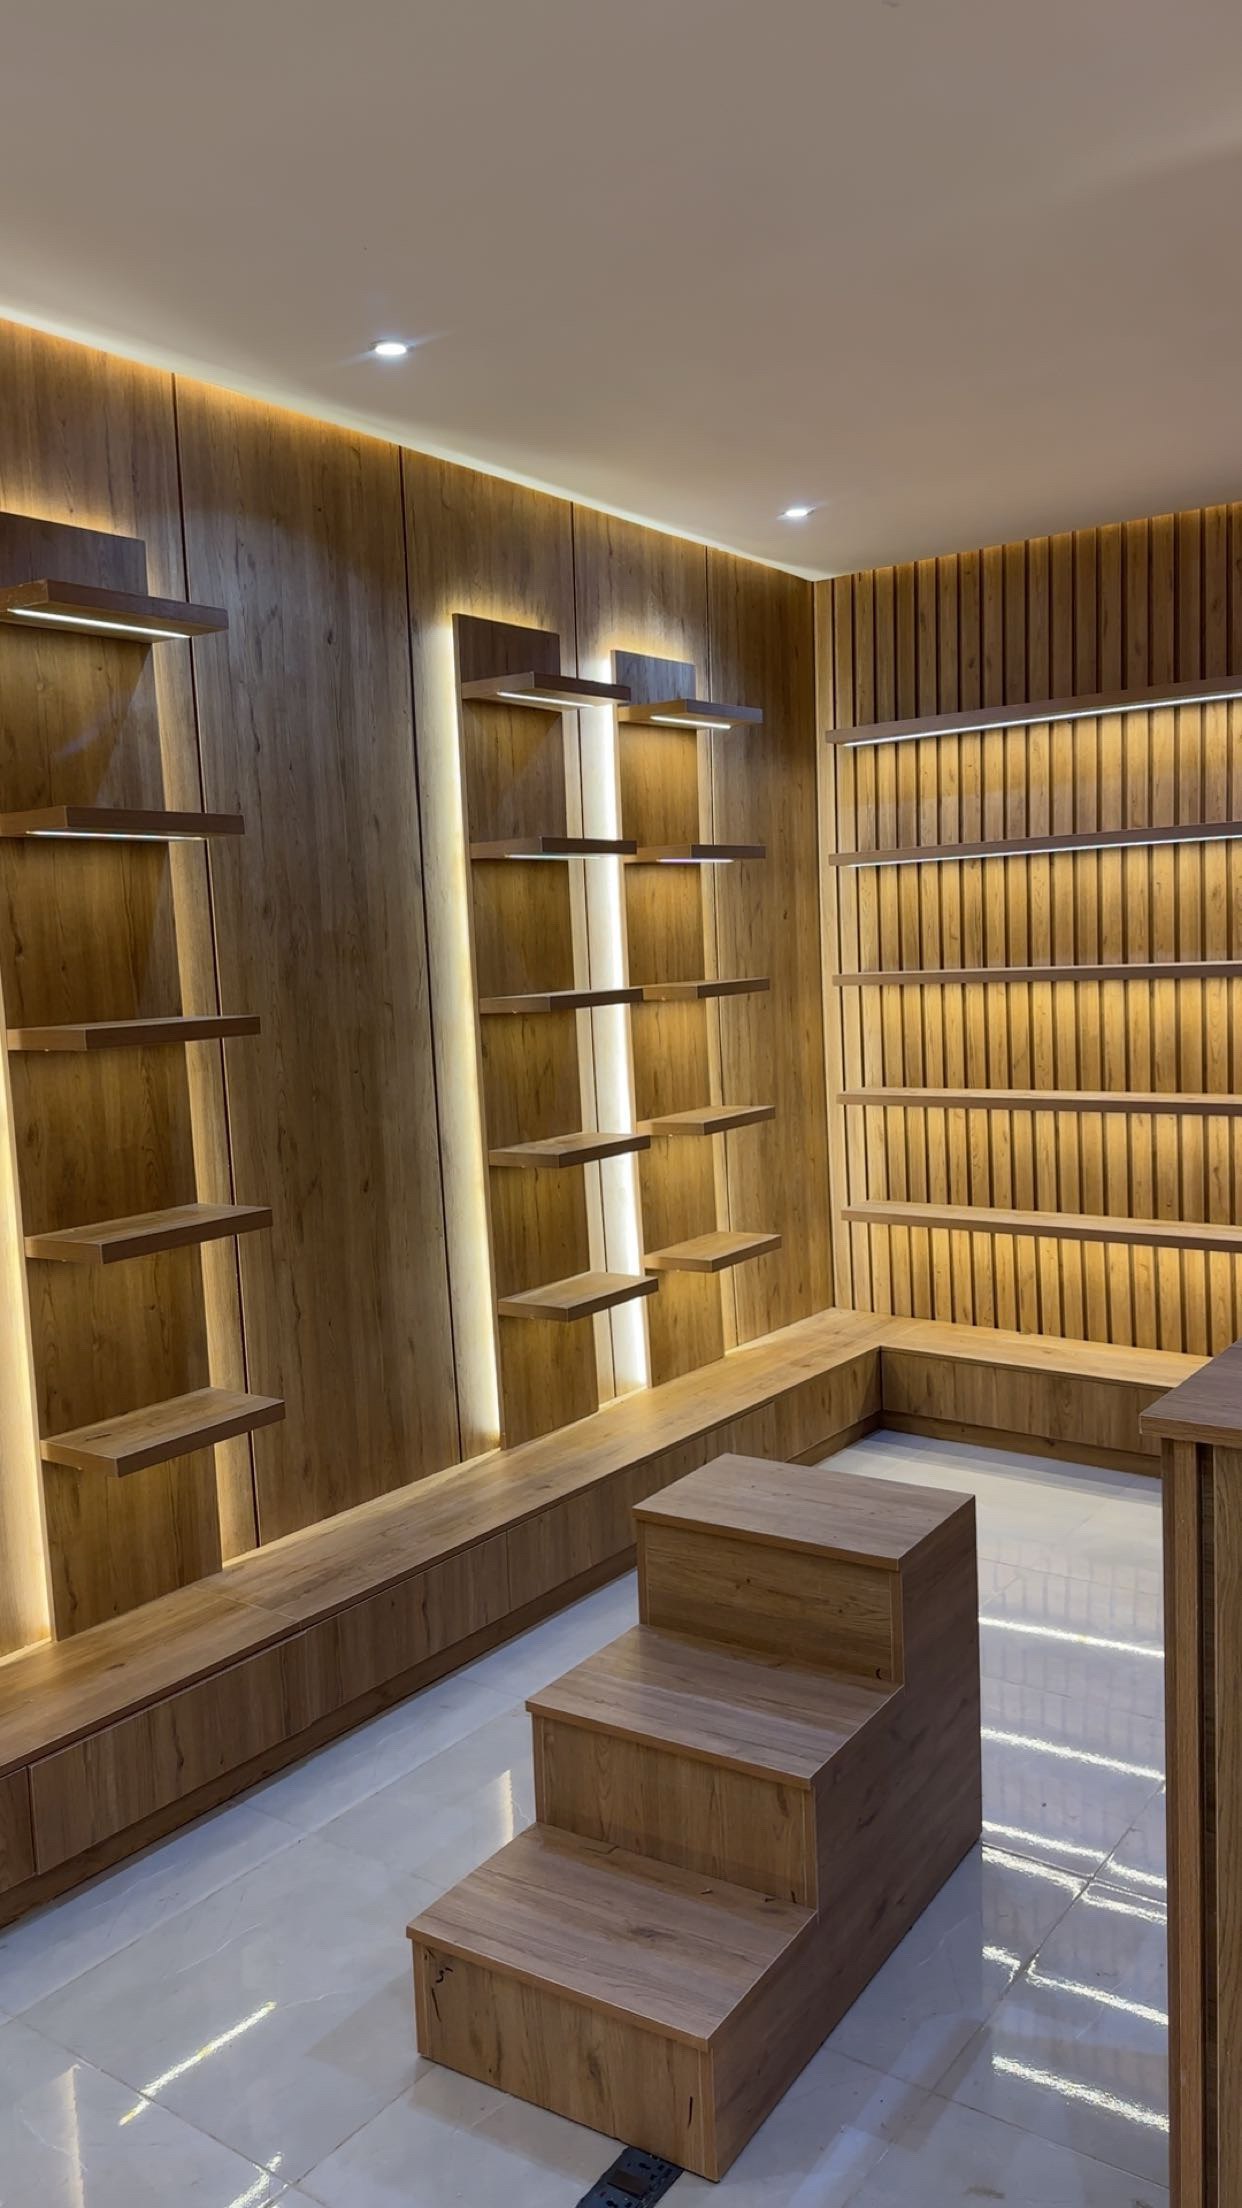
Homes across the capital, each drawn and rendered in full before a single wall was touched.

What we do

Drawn, rendered, built.

Four ways to work with the studio — from a single drawing set to a fully executed build.

01

Interior design

02

3D visualization

03

Project execution

04

Concept & consultation

The studio

Drawings that survive contact with a building site.

Admiral works in three moves: design the space properly, render it until the client can walk through it, then execute the build without losing what was drawn.

Most of what goes wrong in an interior goes wrong in the gap between the drawing and the site. We close that gap by owning both ends of it.

Contact

Bring us the space. We'll show you the room.

Send us the plans, or just the address. We reply within two business days.